Property description
Investment Plot for Sale in Grojec (Alwernia Municipality) – MPZP 01U-P
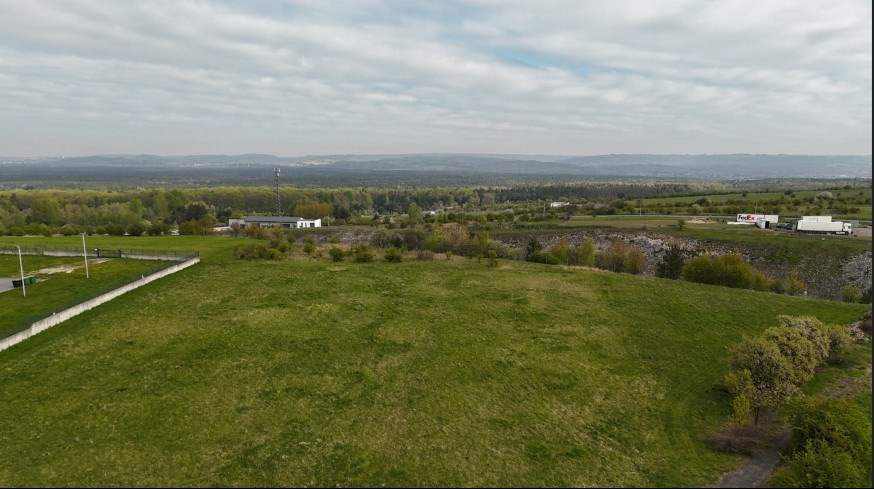
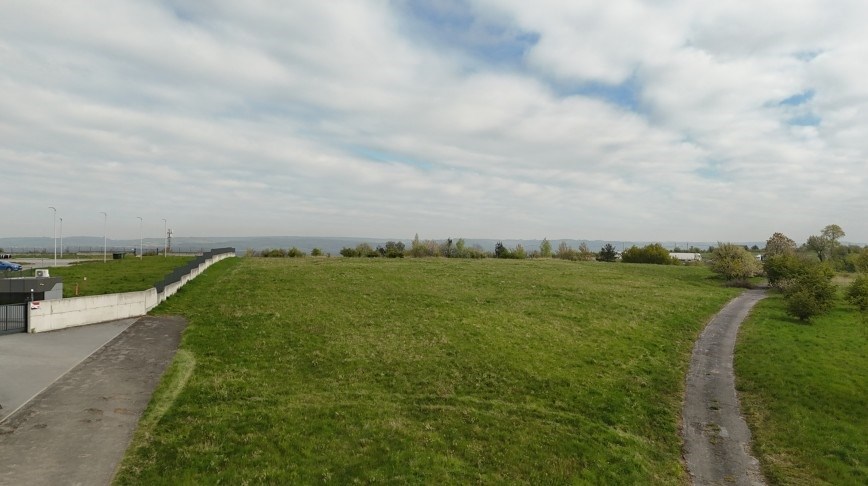
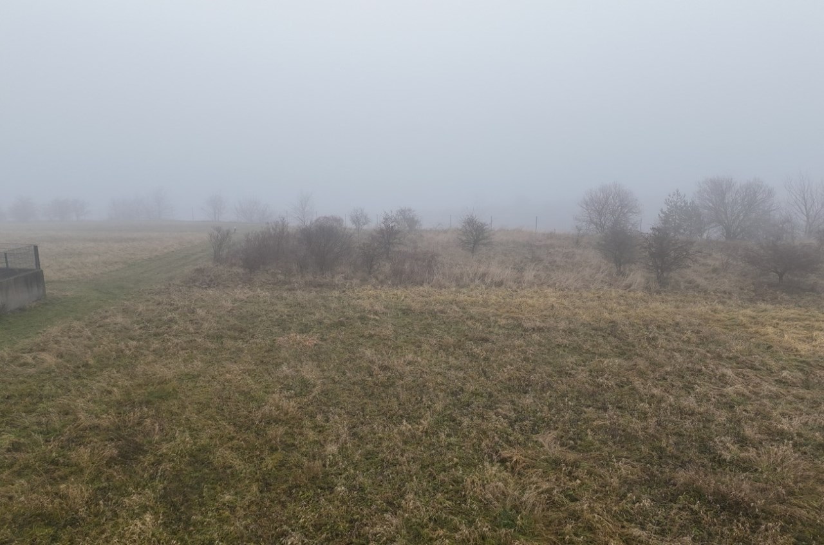
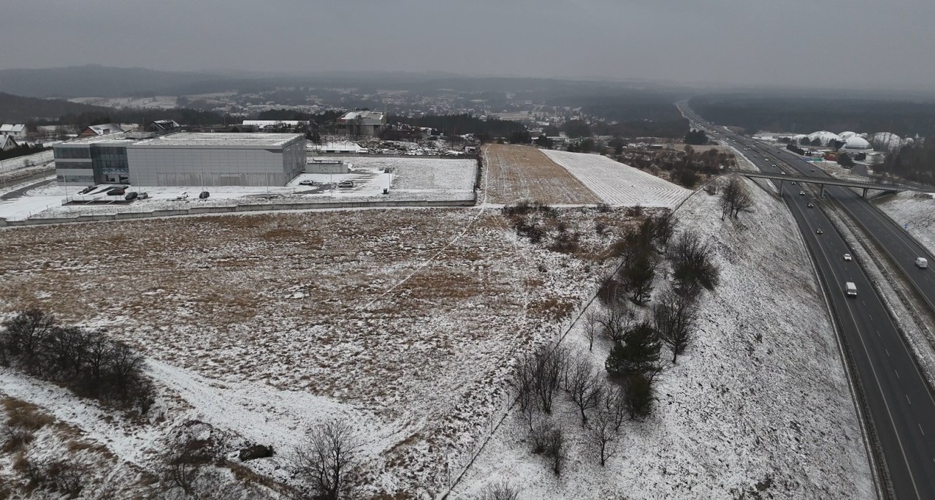
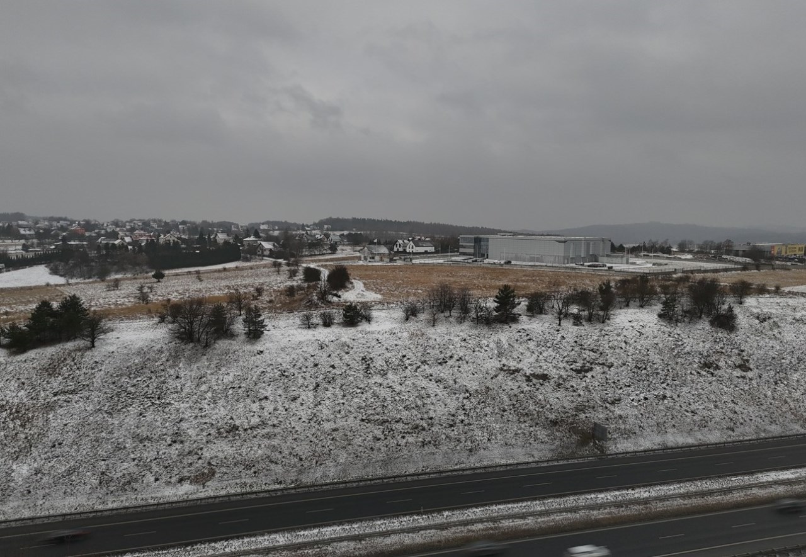
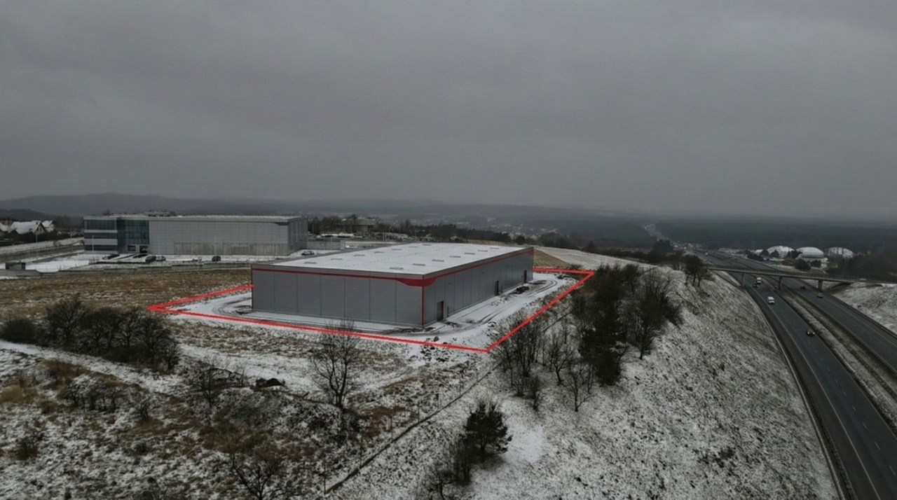
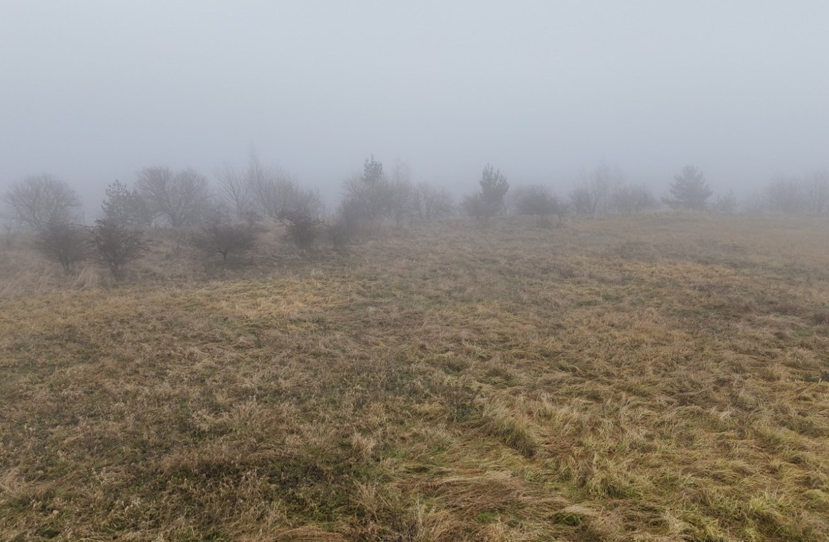
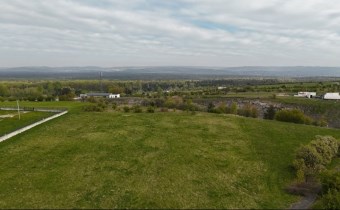
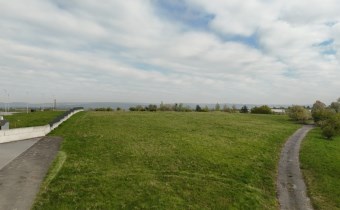
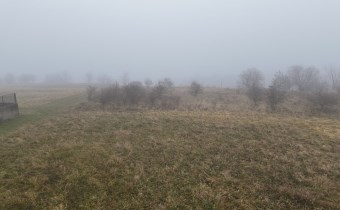
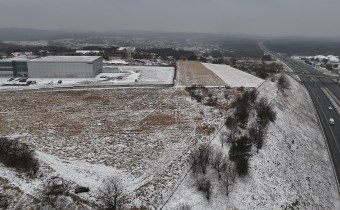
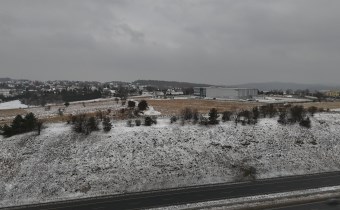
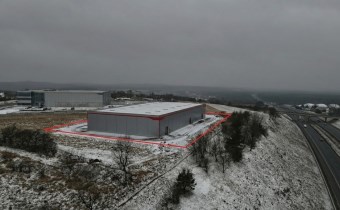
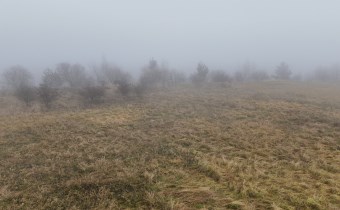
Industrial-service plot with an area of approx. 45 ares (4,500 m²). Strategic location in the immediate vicinity of the A4 motorway, with full infrastructure and certain development conditions resulting from the applicable Local Spatial Development Plan (MPZP).
Summary of Key Advantages
-
Strategic location: Immediate vicinity of the A4 motorway interchange, connecting the Kraków and Silesian agglomerations.
-
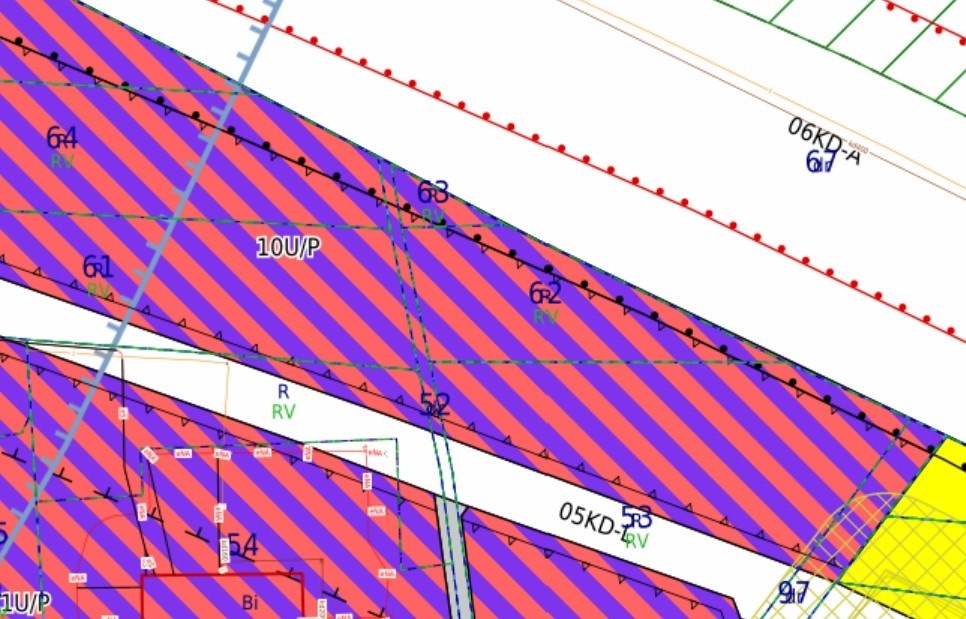
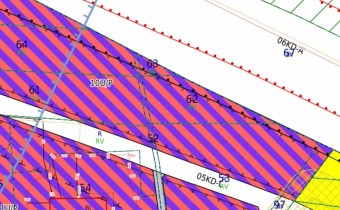
Investment certainty: The plot is covered by the applicable Local Spatial Development Plan (MPZP) (area 01U-P).
-
Versatile purpose: Possibility to construct production, warehouse, logistics facilities, and a wide range of services.
-
Ready for investment: Fully equipped land (water, electricity, sewage, gas), regular shape, and easy access.
Detailed Property Description
| Parameter | Value |
|---|---|
| Location | Grojec, Alwernia municipality, Chrzanów county, Lesser Poland Voivodeship |
| Area | approx. 45 ares (4,500 m²) |
| Purpose according to MPZP | Service-production development areas (symbol: 01U-P) |
| Plot shape | Rectangular, facilitating optimal development |
| Land infrastructure | All utilities available at the boundary |
| Access | Direct access from municipal road 01KDL, proximity to A4 exit |
Development Parameters and Conditions according to MPZP §18 (01U-P)
| Parameter | Value / Condition | Practical Significance for Investor |
|---|---|---|
| Purpose | Production facilities, warehouses, storage, service buildings | Wide range of business activities |
| Max. built-up area | 70% of plot area | On 45 ares: up to ~3,150 m² |
| Min. biologically active area | 30% of plot area | Need to maintain greenery, e.g., lawns |
| Max. building height | 12 m (approx. 2–3 storeys) | Possibility to construct buildings with significant volume |
| Roof geometry | Single or double-pitched, slope 20°–30°, and flat roofs | Defined building aesthetics |
| Max. building footprint | Up to 400 m in extreme dimensions | Possibility to build a very long building or hall |
| Development intensity (FAR) | 0.1 to 1.2 | Total floor area of all storeys may exceed plot area |
| Min. parking spaces | Depends on function (e.g., 1 space per 50 m² of services) | Clear guidelines for the project |
Key prohibitions: It is not possible to implement projects that always significantly impact the environment (with few exceptions) and retail facilities with a sales area exceeding 1,000 m².
Investment Capacity
Plot of 45 ares (4,500 m²)
-
Plot area: 4,500 m²
-
Max. built-up area (70%): 3,150 m² footprint
-
Min. biologically active area (30%): 1,350 m²
-
Max. NUA (intensity 1.2): 5,400 m²
-
Max. height: 12 m (2–3 storeys)
-
Min. parking spaces (services): ~90 spaces
Permitted Functions on 01U-P
The following can be implemented on this land, including:
-
Production halls, warehouses, storage facilities
-
Offices, services, crafts
-
Hotels, motels (with good location by the road)
-
Gastronomy, medical clinics
Excluded: Large-format retail, wind turbines, high-risk industrial plants.
Contact and Next Steps
This offer is aimed at entrepreneurs, developers, and institutional investors looking for an excellent location for the development of production, logistics, or service activities.
I invite you to contact me to:
-
Discuss the details of the offer and arrange a site visit
-
Receive full legal documentation and maps
Contact details:
-
Robert Ira
-
tel. +48 692 373 323
-
robert.ira@waweldom.pl
Real Estate Blog – WawelDom Krakow
Expert Advice · Market Updates · Services for Buyers & Sellers